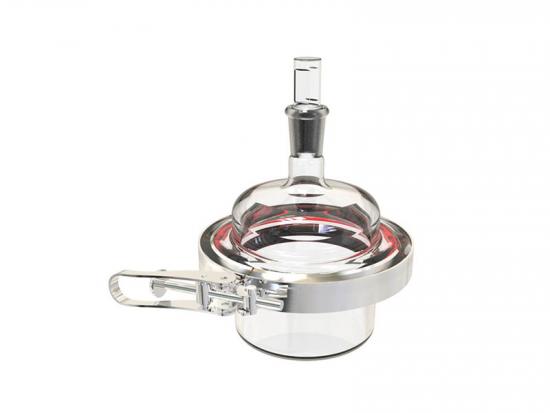
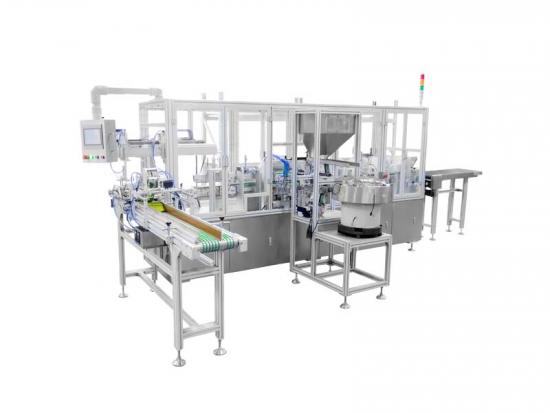
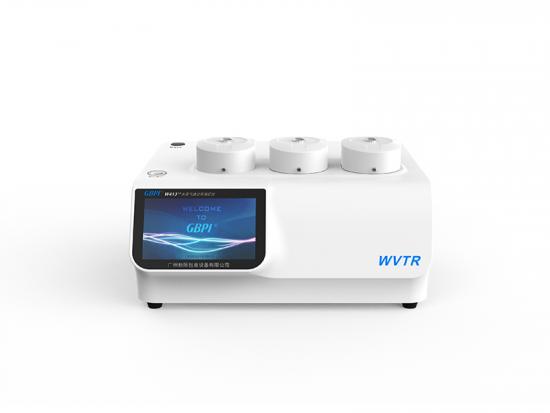
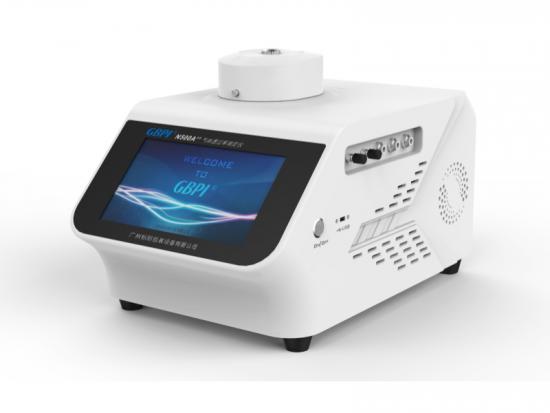
packaging testing equipment Water Vapor Permeation Tester
Products
Home /

Physical Property Test Equipment

/

Pendulum Impact Tester

/Incline Impact Testers For Packages Packaging Impact Strength Test ISTA 6 Packaging Test Bundle

Incline Impact Testers For Packages Packaging Impact Strength Test ISTA 6 Packaging Test Bundle

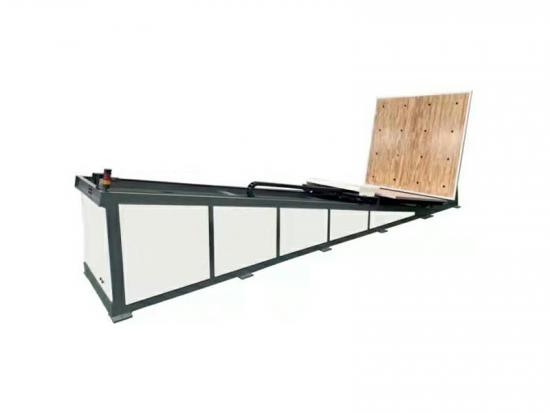
The Inclined Impact tester is simulated the impact strength of packaging in the real circumstance of transport such as handling, stacking of shelves, sliding, loading , transportation of products. This product is also can supply as the test machine to scientific research institution, college, packaging technique test centre, packaging material manufacture and foreign trade or transport department.

Inquiry now
Product Detail

Test Application

Packaging Testing Instuments

Paper and Cardboard Testing


1. The test principle of inclined plane impact is using the principle of transforming the potential energy of an object into kinetic energy, when the package glides to the end according to the predetermined position, a certain impact velocity is obtained to collide with an impact plate perpendicular to the velocity direction to achieve the predetermined test purpose.

2. Based on the principle of transforming the potential energy of an object into monopoly kinetic energy, when the package is positioned with a free sliding bottom, the impact plate with a certain impact velocity perpendicular to an acceleration direction can be collided to achieve the fixed test.

3. The bevel impact testing machine can simulate the horizontal impact and collision environment of packages and containers in the process of transportation. it can be used as a common test equipment for oblique impact in scientific research institutions, colleges and universities, packaging technology testing centers, packaging material manufacturers, foreign trade, transportation and other departments.


Standard

ISO 2248、ISTA

Technical parameters

Item

Technical parameters


Maximum load

200kg

Worktable size

1100×1100mm

Baffle size

1600×2000mm

 Impact Speed Deviation

≤±5%

Impact velocity range

1.2~3.87m/s

Features

  Flexible low-resistance with high repetition accuracy to reaching the required speed.

  Hard wooden or iron sliding table to effectively protect the surface of the specimen

  Perfect control and measurement system, simple and convenient operation, integrated control and measurement.

  The customer only need to fix the machine on the ground when stalling, no other complicated operation convenient for test.
Send A Message

Leave us a message, we will get back to you ASAP.

Related Products
Pendulum Impact Tester Pendulum Impact Tester High Impact Speed Scale Value GBD-B
GBD-B Pendulum Impact Tester test the impact resistance of various films, metallic foil and so on, widely used in industrial and mining enterprises, laboratory, scientific research, teaching, inspection agency and so on.
Film Pendulum Impact Tester Pendulum Impact Tester-GBG-L2
  Introduction Designed and manufactured according tostandards likeGB/T 8809、ASTM D3420, GBG-L2 Pendulum Impact Tester is suitable for determining pendulum impact resistance of the film materials,composite film,metallic foil and so on. The machine can be used in scientific research, teaching, industrial and mining enterprises, laboratory, research institute and quality supervision department.  
Portable Digital Gloss Meter KGZ 1C Intelligent Gloss Tester
  Application used to detect the gloss of plastic film, paper, ink, adhesive, etc. Multi-point measurement and data processing can be performed on the sample, and parameters such as average value, standard deviation and coefficient of variation can be printed directly. The machine has high precision and good stability, and can measure the glossiness of flat products such as paint, paper, plastic, ceramic, stone and metal.   Feature  Full-function intelligent design, light touch key operation.  Automatic measurement and manual measurement function.  For single point or no more than 10 points measurement, calculate the average value, root mean square, coefficient of variation and print out the result.   Standards  Angle International Standard Chines Standard Application 20 ISO-2813 ISO8254 GB9754 GB8807 Coating Plastic 20 TAPPI-T653 ASTM-D1834 GB8941.1 Paper 45 ISO-2767 GB8941.2 Metal compound paper 45 ASTM-C346 ASTM-D2457 GB8807 Ceramics、Plastic 45 JIS-E8741   Coating 60 ISO-2813 ASTM-D2457 GB9754 GB9966 GB8807 Coating Stone Plastic 75 TAPPI-T480 GB9841.3 Paper 85 ISO-2813 GB9754 Coating   Specifications Item Specification Test range 0-199.9 Gloss units Precision ±1.0 Gloss units Stability Not more than 0.5 gloss unit / every 30 minutes Repeatability Not more than 0.5 gloss unit Measuring probe size 180mm×100mm×50mm Power 25w/ 220vAC,50HZ      
Professional Paper & Paperboard Air Permeability Tester supplier Paper & Paperboard Air Permeability Tester
Product Brief The N600P Paper & Paperboard Air Permeability Tester is custom-developed to align with standards like GB/T 458-2008 and ISO 5636. It adopts the differential pressure method as its core testing principle, and innovatively integrates three industry-common testing approaches (Gurley, Schopper, and Bendtsen) into a single device.   This tester is applicable to air permeability detection of various paper and paperboard materials, and can measure key indicators including: material air permeability, air resistance, gas transmission rate, and total gas transmission volume. Testing Principle Gurley Method   Under a constant differential pressure of 1.23 kPa, measure the time required for 100 mL of gas to pass through the sample. Schopper Method   Select a suitable test duration under a constant differential pressure (1.00 kPa±0.01 kPa or 2.50±0.01 kPa), and calculate the gas flow rate through the sample by measuring the gas volume. Bendtsen Method   After clamping the sample for 5 seconds under a constant differential pressure of 1.47 kPa, test the gas flow rate through the surface of the sample. Executed Standards GB/T 458-2008, SJ/T 10171-2016, ISO 5636-5:2003, ISO 5636-2:1984, ISO 5636-3:2013, TAPPI T460 Technical Parameters   Item Technical Parameters Test Range 0.1~10 μm/(Pa·s) Resolution 0.001 μm/(Pa·s) Differential Pressure Range 0~5 kPa Pressure Resolution 0.001 kPa Test Area 6.42 cm² or 10.0 cm² Sample Size >50 mm×50 mm Instrument Dimensions (L×W×H) 450 mm×400 mm×300 mm Power 100 W Power Supply 110~250 VAC, 50~60 Hz
Oxygen Permeability Analyzer Y310 2.0 Gas Analysis Equipment Oxygen Permeability Analyzer
This product is based on the test principle of the Coulomb oxygen analysis sensor and is designed and manufactured with reference to the ASTM D 3985 standard. It is used to determine the oxygen transmission rate (quantity) of film or sheet materials.
Gas permeation testing Gas Permeability Testing Differential Pressure Method N500L
Product Introduction This product is based on the test principle of the differential pressure method, and is designed and manufactured with reference to ASTM D1434, ISO 2556 and other standards. With high-precision pressure sensor and automatic differential pressure maintaining technology, this machine has high test accuracy. It is suitable for the gas permeability test of films, sheets, paper, packaging and related materials in food, medicine, medical equipment, daily chemicals, photovoltaic electronics and other industries. It can be used to test high, medium and low gas barrier materials with outstanding efficiency.
DSC Tester DSC100A DSC Testing Lab Differential Scanning Calorimeter
High Precision DSC Differential Scanning Calorimeter Product Introduction This DSC is our highest-precision differential scanning calorimeter. It is equipped with imported thermocouple sensors featuring ultra-high sensitivity. The signal acquisition circuit adopts full shielding protection design, delivering strong anti-interference capability and excellent baseline stability. Adopting touch screen operation, this instrument can perform glass transition temperature test, phase transition analysis, melting enthalpy measurement, product stability evaluation and oxidation induction period test, covering a wide range of testing applications. Test Principle By measuring the heat flow difference between the sample and the reference material under programmed temperature control, the instrument analyzes thermal characteristic parameters such as melting point, glass transition temperature and oxidation resistance of polymer, pharmaceutical and packaging materials. Technical Parameters Temperature Range Room Temperature ~ 550 ℃ (Air Cooling) Temperature Resolution 0.01℃ Temperature Fluctuation ±0.1℃ Temperature Repeatability ±0.1℃ Heating Rate 0.1~100℃/min Constant Temperature Duration Programmable ≤ 24h Temperature Control Modes Heating, Constant Temperature DSC Heat Flow Range 0~±600mW DSC Resolution 0.01μW DSC Accuracy 0.001mW Power Supply AC 220V, 50Hz (Customizable) Atmosphere Control Gas Nitrogen, Oxygen (Automatic Instrument Switching) Gas Flow Rate 0-300ml/min Gas Pressure 0.2MPa Display Screen 7-inch 24-bit Color LCD Touch Screen Data Interface Standard USB Port Calibration Standard Comes with Indium & Tin Reference Materials for User Self Temperature Calibration PC Software Compatibility 3-in-1 Host Software, Compatible with TGA & Synchronous Thermal Analyzers Thermocouple Configuration 3 Groups of Thermocouples: Sample Temp, Furnace Temp, Internal Ambient Temp Technical Features
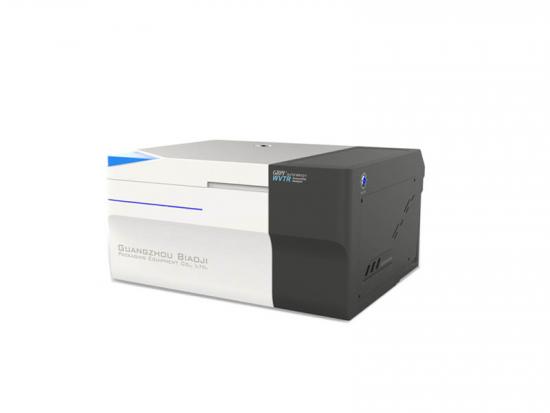
WVTR Testing Equipment Gravimetric Method Water Vapor Permeability Analyzer-AUTO W812
product description This product is based on the test principle of cup method water vapor transmission, and is designed and manufactured according to ASTM E96, GB/T 1037 standards, and provides a wide range and high efficiency water vapor transmission rate detection for low, medium and high water vapor barrier materials. test.  
Electronic Tensile Tester Electronic Digital Tensile Tester Machine GBL-H2
  GBL-H2 Universal Single Column Electronic Tensile Tester Product Introduction Developed by R&D team of Guangzhou Biaoji Packaging Equipment Co., Ltd., GBL-H2 universal single column electronic tensile tester complies with GB, ASTM and other relevant standards and market demands. Equipped with high-precision sensors, it features high force measurement accuracy, stable loading and long service life. The LCD screen with professional software displays real-time test curves and data, and supports test report query for easy operation. With fully automatic control unit, it is equipped with complete safety protection functions including limit protection, overload protection and emergency stop. This tester is used for tensile, peeling, heat seal, tearing, puncture and other mechanical property tests of metallic and non-metallic materials. It meets the technical requirements of national supervision departments, and is widely applied in quality control of plastic film, food and pharmaceutical enterprises, as well as scientific research and teaching experiments of testing institutions and schools. Test Principle Fix the prepared specimen between two clamps. Start the instrument to make the two clamps move relatively. The force sensor on the moving clamp collects force changes during the test, and the built-in displacement sensor records displacement changes. Finally, the mechanical indicators such as tensile strength, peeling strength, heat seal performance and tearing strength of the specimen are calculated. Compliance Standards GB 8808, GB 13022, GB/T 1040, GB 4850, GB/T 7753, GB/T 7754, GB/T 453, GB/T 17200, GB/T 16578.1, QB/T 1130, GB/T 2791, GB/T 2790, GB/T 2792, GB/T 7122, GB/T 10004, GB/T 17590, JJG 139, GB/T 6344, GB 10808, YBB 00112003, YBB 00102003, YBB 00132002, YBB 00202004, ASTM D828, ASTM E4, ASTM D882, ASTM D1938, ASTM D3330, ASTM F904, JIS P8113, QB/T 2358 Technical Parameters Force Measuring Range 0~300 N (Optional: 0~500 N) Force Measuring Accuracy Within ±0.5 %FS (Class 0.5) Test Speed 0~500 mm/min (Stepless speed regulation) Displacement Accuracy Within ±0.5% Effective Test Width 30 mm (Customizable: 50 mm, 60 mm) Effective Test Stroke 750 mm (Customizable: 1000 mm, 1200 mm) Overall Dimension L×W×H:600 mm×500 mm×1300 mm Weight 65 kg Power Supply AC 220 V,50 Hz Product Features Elegant and portable desktop single-column structure, comfortable for sitting operation. Supports tensile, peeling, heat seal, tearing, puncture and other tests; multiple adjustable parameters. High sampling rate (100 times/second) ensures accurate test data. Three-level safety protection with emergency stop switch. Adopts imported core components for high precision and long service life. LCD screen displays real-time data and working status. Intelligent operating system supports user management, authority management and audit trail, complying with GMP computerized system requirements. It can work independently or connect with computer for online testing, and the built-in printer outputs data in real time. Optional laboratory intelligent IoT platform, realizing data management and remote fault diagnosis.
water vapor permeability test Water Vapor Permeability Analyzer Weight Increase Method W501
water vapor permeability analyzer is to test the water vapor transmission rate (WVTR) of films or sheets materials.
Bacterial Filtration Efficiency Mask Bacterial Filtration Efficiency (BFE) Tester - GB-XF1000
It is used to test the percentage of materials containing bacteria suspended particles at the specified flow rate.
Vacuum Decay Leak Detection Tester Dual Pressure Methods Vacuum Decay Leak Detection Tester AUTO GBM-L2
AUTO GBM‑L2 Dual‑Pressure Micro‑Leak Seal Tester: Micro‑Leakage Detection for Pharmaceutical & Food Packaging GBPI AUTO GBM‑L2 Dual‑Pressure Micro‑Leak Seal Tester for Packaging Micro‑Leak Detection Product Introduction AUTO GBM‑L2 Dual‑Pressure Methods Vacuum Decay Leak Detection Tester adopts the test principle of vacuum decay method/pressure decay to detect micro‑leakage of finished packaging. It can be applied to packaging systems composed of vials, ampoules, pre‑filled syringes, eye drop bottles, HDPE bottles, infusion bottles/bags and other pharmaceutical packaging, food packaging, and chemical industry packaging. Testing Principle The host is connected to a sealed test chamber customized according to the sample. When performing the vacuum decay method test, the instrument evacuates the test chamber, and a pressure difference is formed inside and outside the sample. Under the action of the pressure, the gas/liquid in the sample enters the test chamber through the leak hole. The main engine uses the absolute pressure sensor and the differential pressure sensor to monitor the pressure change in the chamber to judge whether the sample leaks. When performing the pressure decay method test, the instrument fills the test chamber with a predetermined air pressure, and the gas in the test chamber enters the sample through the leak hole. The host uses absolute pressure sensors and differential pressure sensors to monitor the pressure changes in the chamber to determine whether the sample is leaking. Executive Standards ASTM F2338‑2009(2013), YY‑T 0681.18‑2020, USP<1207.2>, ASTM F2095, supporting leakage verification for global pharmaceutical and food packaging regulatory requirements. Core Technical Parameters Absolute Pressure Testing Range (0‑300) kPa Differential Pressure Testing Range (-2‑2) kPa Detection Sensitivity 1‑3 μm Balancing / Testing Time 1‑3600 s Vacuum Purge Time 1‑3600 s Set Flow Rate 0‑3 mL/min Testing System Dual Sensor Technology / Dual Cycle Testing Testing Chamber Customized according to the sample Applicable Products Vials, Ampoules, Prefilled Syringes, Infusion Bottles/Bags, etc. Detection Principle Vacuum Decay Method / Pressure Decay Method Dimensions of the Main Unit 495 mm*455 mm*280 mm Ambient Temperature 20℃‑25℃ Relative Humidity 40%‑60% Working Power Supply AC 220V, 50HZ Product Features • Dual‑Pressure Methods, to help solve testing difficulties. The double combination of vacuum decay method and pressure decay method solves the problem of easy misjudgment and false negative for freeze‑dried powder injections containing vacuum in the bottle using a single vacuum decay method. Based on dual‑sensor and dual‑circulation system technology, high‑quality absolute pressure sensor and differential pressure sensor, with an accuracy of 0.1% FS, can effectively detect large and small leaks, accurately calculate the leak hole diameter, and give a pass or fail judgment. • Low detection sensitivity and good test repeatability. For rigid samples, the detection sensitivity is as low as 1 μm, and the test repeatability is as low as 0.8%. The instrument has stable performance, low noise and good repeatability. • Imported brand accessories, excellent performance. Imported brand vacuum pump, pumping rate up to 3 L/s, noise as low as 50 DB, high ultimate vacuum, convenient oil level detection and replacement. The imported gas mass flow controller can simulate micro‑leaks arbitrarily, with a resolution of 0.001 mL/min, which provides a reliable guarantee for the method verification of instrument sensitivity. • Large‑size touch screen, intelligent operation. Color 7‑inch touch screen, clear view, sensitive touch, easy to operate. Equipped with a micro‑printer, USB data interface, and supports PC software measurement and control operation. The test software is designed according to the GMP appendix "Computerized System". It has an audit trail function and multi‑level authority settings for users, which can meet the needs of the pharmaceutical industry for data traceability. • Personalized customization to meet the needs of different samples. For different test samples, it supports customization of suitable test chambers to meet the needs of different tests. For the same type of samples, it supports customized nesting mode, which can realize the sharing of a test chamber for samples of various specifications. Application Fields Freeze‑dried powder injection Injection Prefill needle Eye drops Plastic Ampoule BFS Infusion bags Factory Configuration Standard Host machine, vacuum pump, test chamber and 3 sets of yin and yang control (customized as required), 11‑inch touch panel, professional software (GMP) Optional Imported gas flow meters, air compressors, printers, calibration certificates Conclusion AUTO GBM‑L2 dual‑pressure micro‑leak seal tester combines vacuum‑decay and pressure‑decay technology, solving false‑negative defects existing in single‑mode leak detection for vacuum‑containing pharmaceutical containers. With imported core components, audit‑trail data function and customizable test chamber, it is ideal micro‑leakage inspection equipment for pharmaceutical factories, third‑party testing laboratories and R&D institutions for parenteral preparation packaging quality control. Get Quotation for This Unit GBPI Packaging Test Equipment ManufacturerAddress: No.3 Linjiang Road, Xiagang Subdistrict, Huangpu District, Guangzhou, Guangdong, ChinaTel: +86 15820231129 | Official Website: www.gbpitester.com
  • Facebook
  • Linkedin
  • Youtube
  • Twitter

Copyright @ 2026 Guangzhou Biaoji Packaging Equipment Co.,Ltd. All Rights Reserved.

Chat now

Inquiry Now

Home

Products

NEWS

contact